How We Work
Four stages.
Full transparency.
The MDP process is designed to remove uncertainty. At every stage, you know exactly where the project stands, what decisions are pending, and what comes next. Design and execution are never separated.
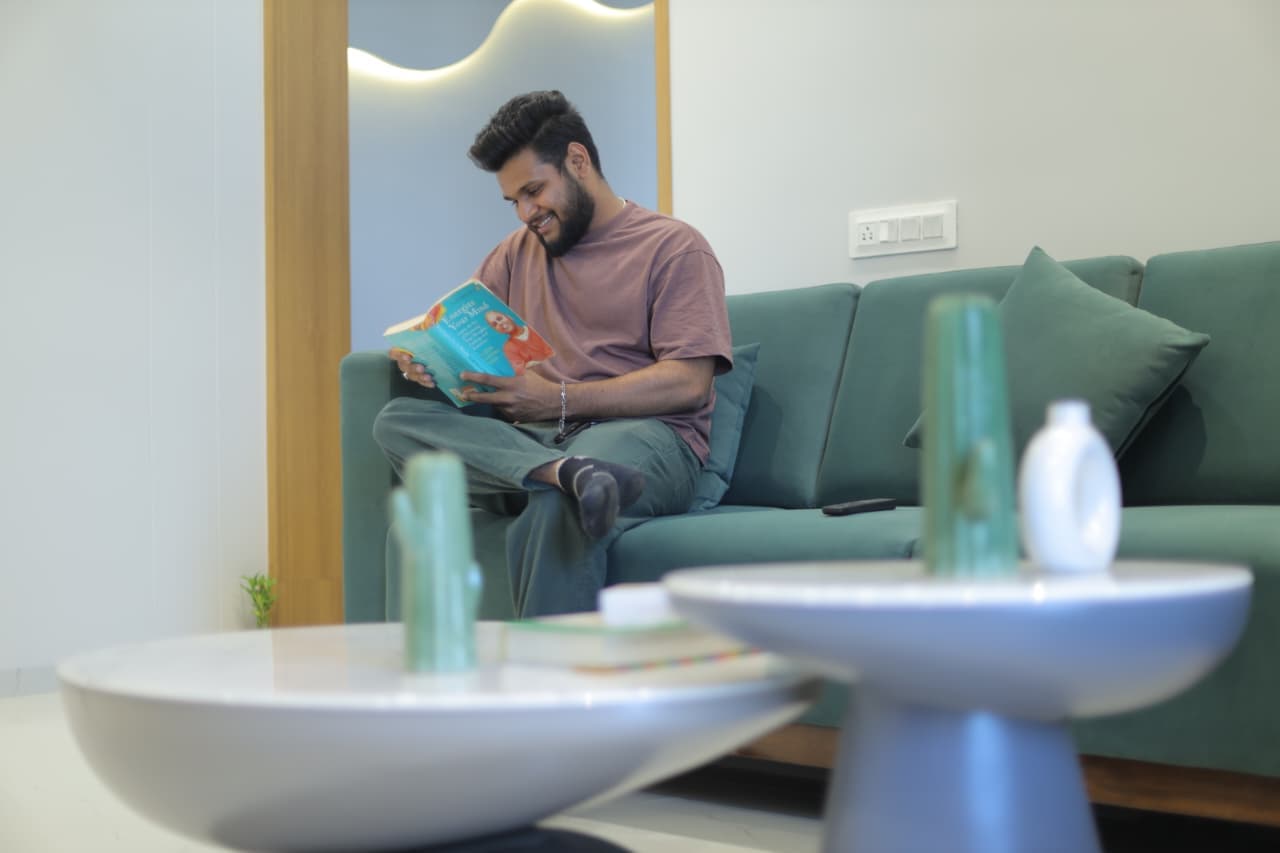
Discovery
Duration: 1–2 weeks
Every project begins with a conversation — not about dimensions, but about life. We spend time understanding how you use your space, what is working and what is not, what aesthetics resonate with you, and what the space needs to do for the people inside it.
- Initial consultation (30 minutes, free)
- Site visit and spatial analysis
- Brief development and alignment
- Reference imagery workshop
- Timeline and investment discussion
- Formal project agreement
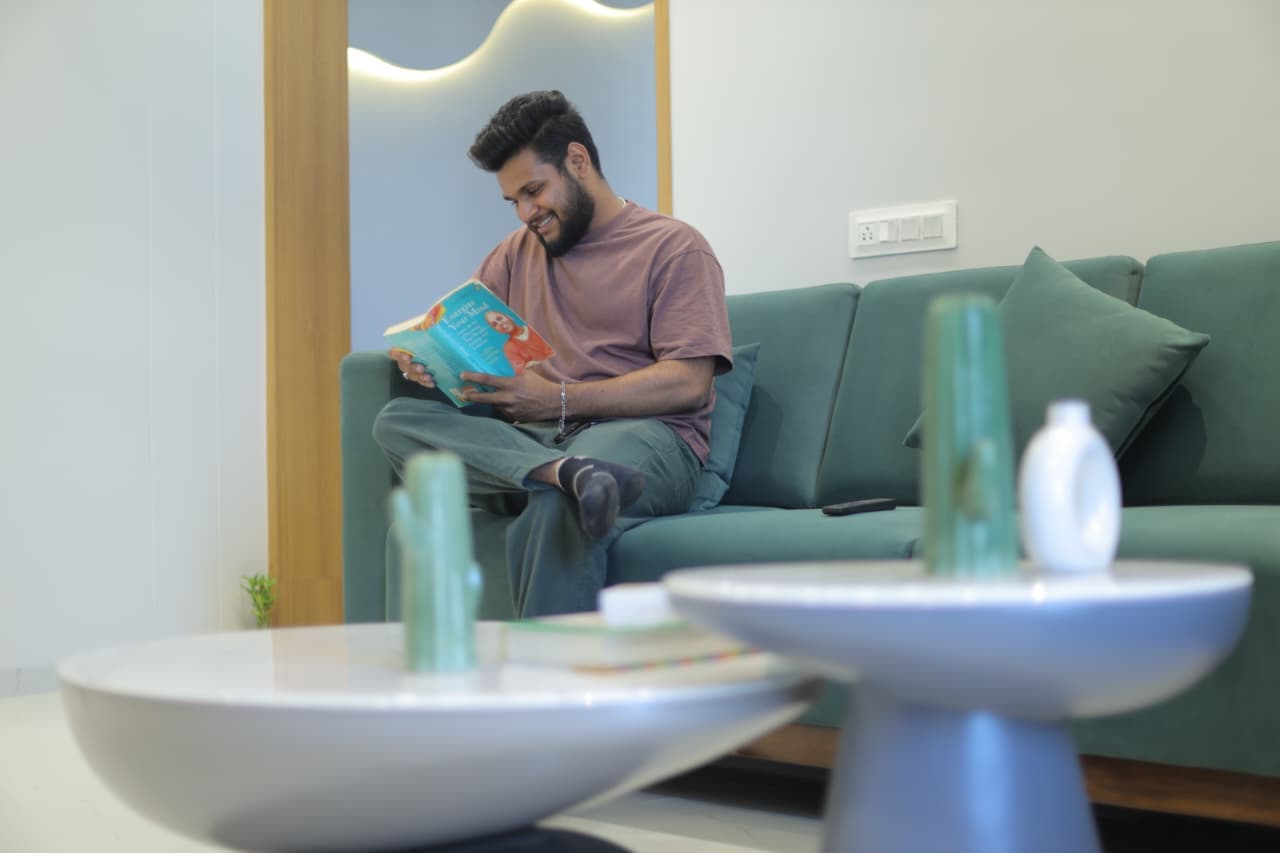
Concept
Duration: 2–3 weeks
From the brief, we develop a spatial concept: a clear design idea that answers the brief and gives the project its identity. This is not a loose mood board — it is a specific spatial vision, with material direction and architectural moves defined before we commit anything to detailed drawings.
- Concept presentation with mood boards
- Spatial layout proposals
- Material and finish direction
- Lighting concept
- Preliminary 3D sketches
- Concept approval milestone
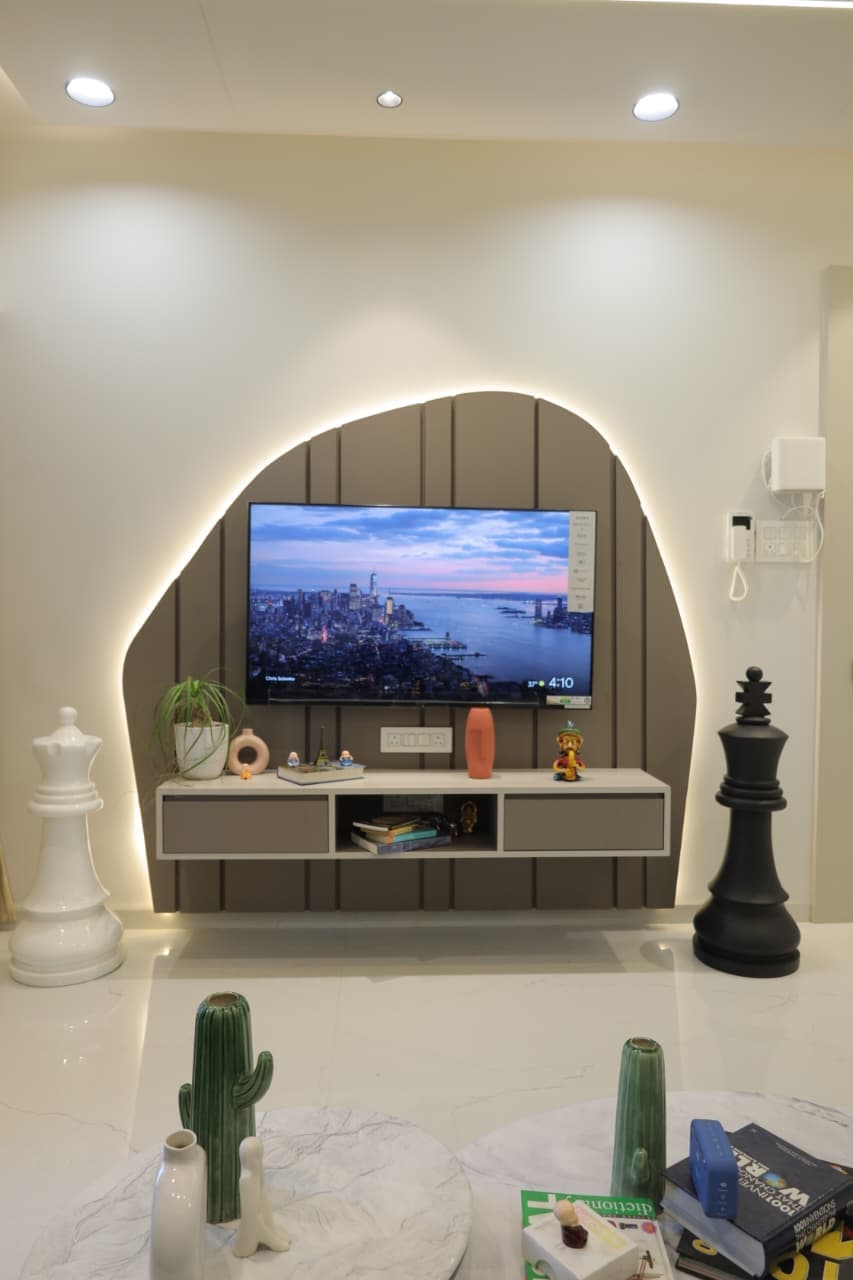
Development
Duration: 3–4 weeks
Once the concept is approved, we develop it into a complete design package: fully detailed drawings, 3D visualisations for every key space, a material and procurement schedule, and all the documentation needed to build accurately. Nothing goes to site that has not been resolved on paper first.
- Full 3D renders for all key spaces
- Detailed floor plans and elevations
- Custom furniture drawings
- Material and finish specification
- Lighting layout and specification
- Procurement and cost schedule
- Design sign-off milestone
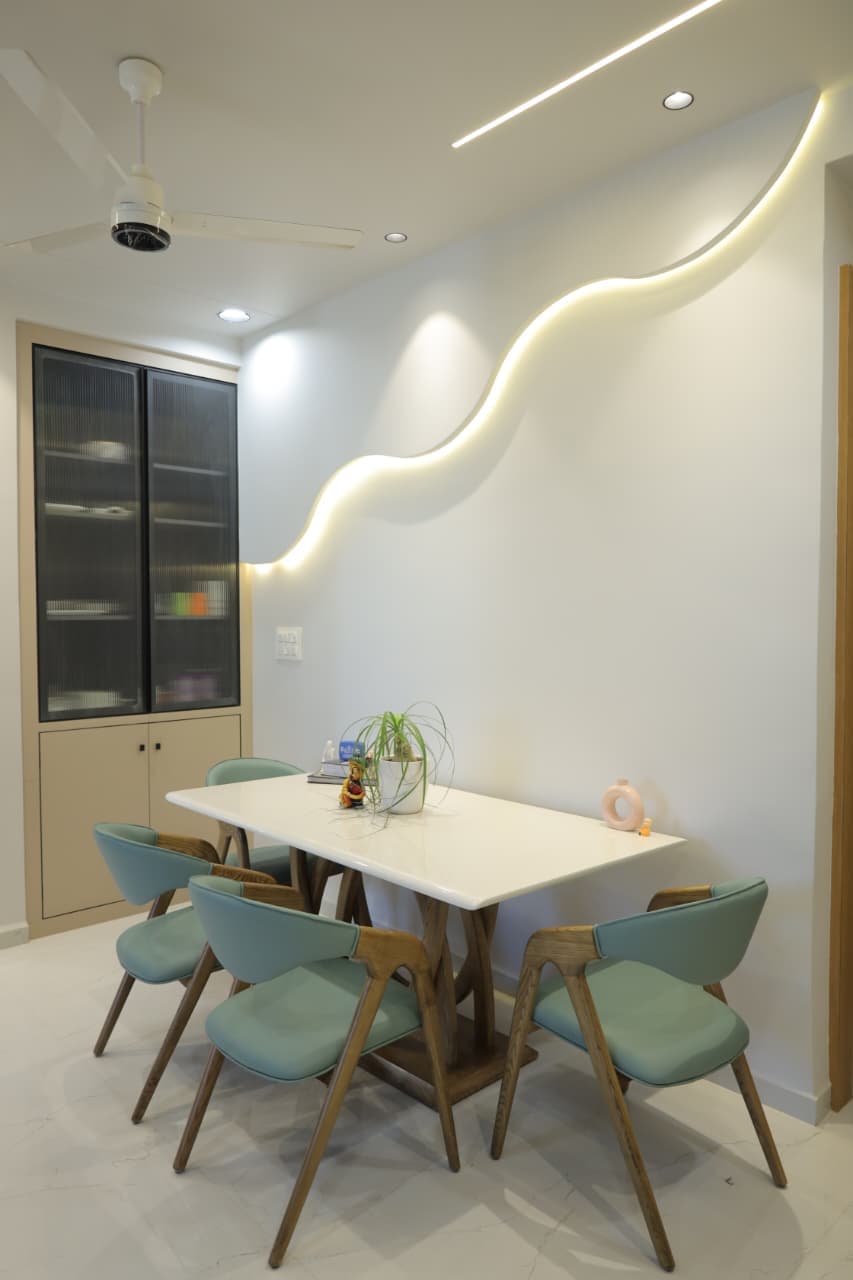
Execution
Duration: 8–20 weeks (project-dependent)
The build phase, managed entirely by the studio under the turnkey model. We assign a dedicated site supervisor, conduct quality checks at every milestone, manage all vendors and procurement, and keep you updated weekly. You attend the handover — not a dozen site meetings in between.
- Vendor and contractor coordination
- Site supervisor assigned full-time
- Weekly progress updates with photos
- Material delivery and quality checks
- Milestone sign-offs before proceeding
- Final snagging and rectification
- Professional styling and photography
- Handover with full documentation
- 12-month workmanship warranty
On Site
Execution is
half the craft.
Design intent survives only if the site is supervised like the drawing board. Our team is on site through every stage — panelling, masking, finishing — so what was approved in the render is what gets handed over. This is unedited footage from a current project.
Typical Timeline
From first call to handover.
Timelines vary by project scope. A 2BHK typically takes 10–14 weeks from concept approval to handover. Whole-home projects can extend to 20–24 weeks. Exact timelines are confirmed at the concept stage.