MDP Design Studio
Commercial Spaces
Spaces that communicate brand identity through design
Overview
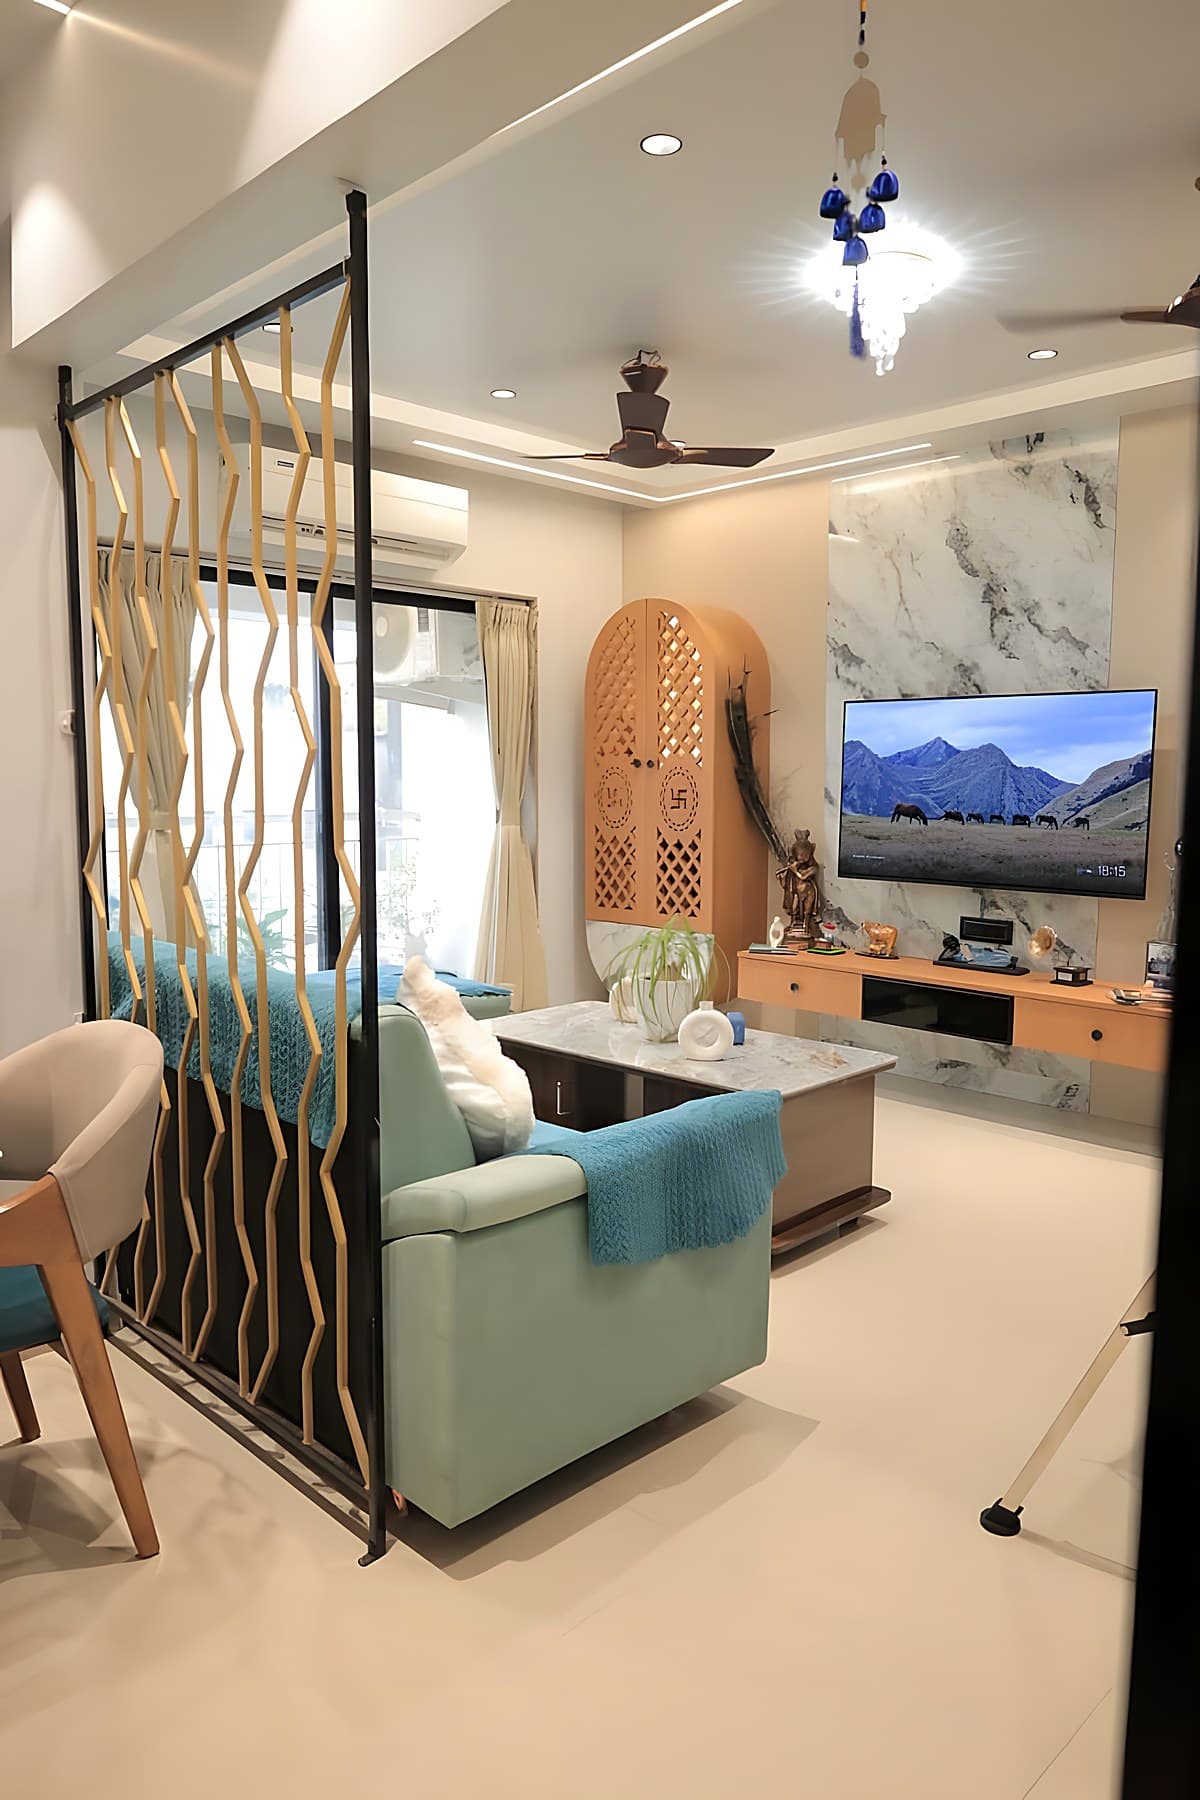
A commercial space is a brand statement made physical. Every material choice, every proportion, every lighting decision communicates something to the people who enter. At MDP Design Studio, we design commercial interiors that say exactly what your brand intends.
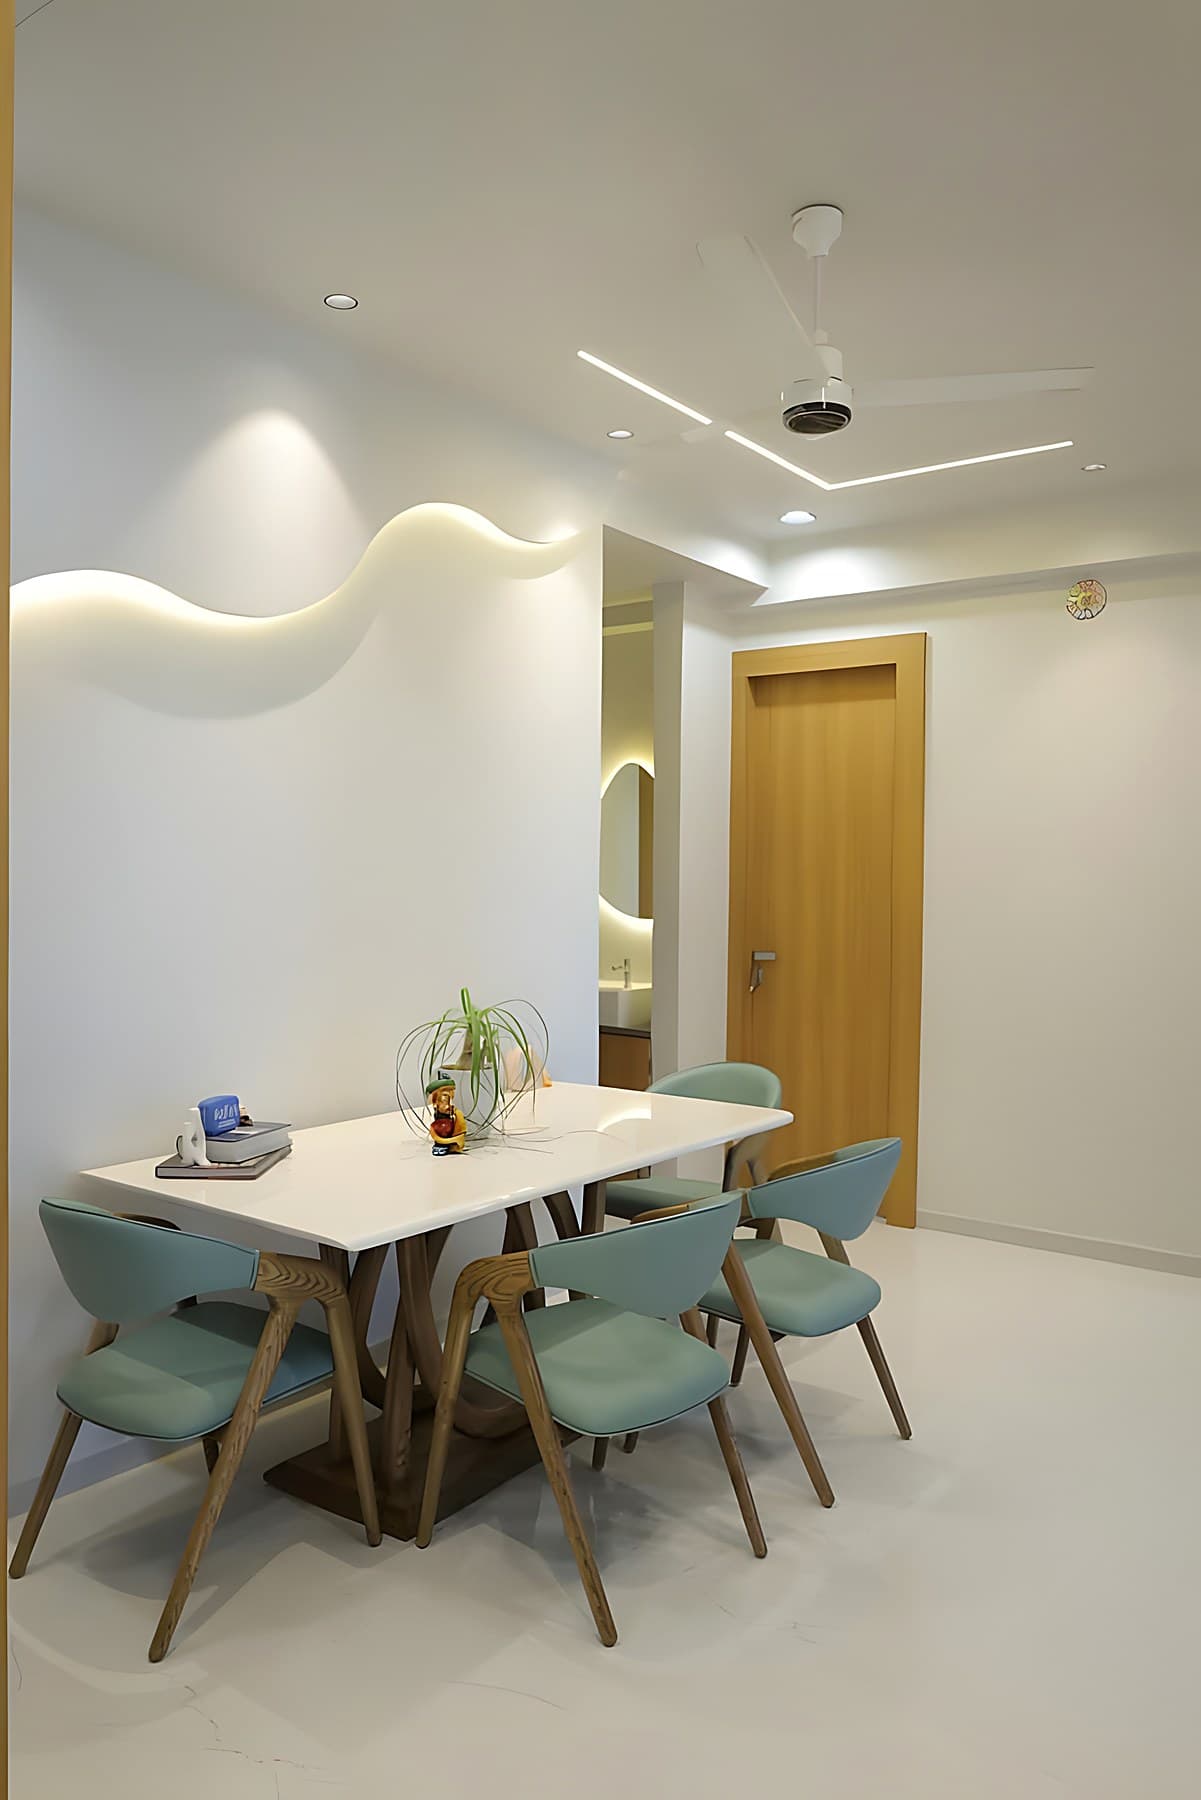
We have worked on offices, clinics, boutique retail spaces, showrooms, and hospitality environments. What connects these projects is a consistent approach: understanding the brand deeply before touching a pencil, designing for the people who will inhabit the space daily — staff as much as clients — and executing with the same quality standards we apply to residential work.
Commercial projects are also operational challenges. We plan execution to minimise disruption, phase work around business hours where needed, and keep you informed at every milestone without requiring your constant attention.
The result is a space that works as hard as your brand does.
Related Work
What's Included
- ✓Brand and brief analysis
- ✓Space planning and workflow optimisation
- ✓Concept design with visual presentations
- ✓3D renders and material boards
- ✓Custom joinery and furniture design
- ✓Lighting design
- ✓Signage and wayfinding integration
- ✓Acoustic considerations
- ✓Procurement and fit-out coordination
- ✓Site supervision and quality control
- ✓Handover documentation
- ✓12-month workmanship warranty
Frequently Asked
Common questions about
commercial spaces.
Let's design your space.