MDP Design Studio
Residential Interiors
Homes designed for how you actually live
Overview
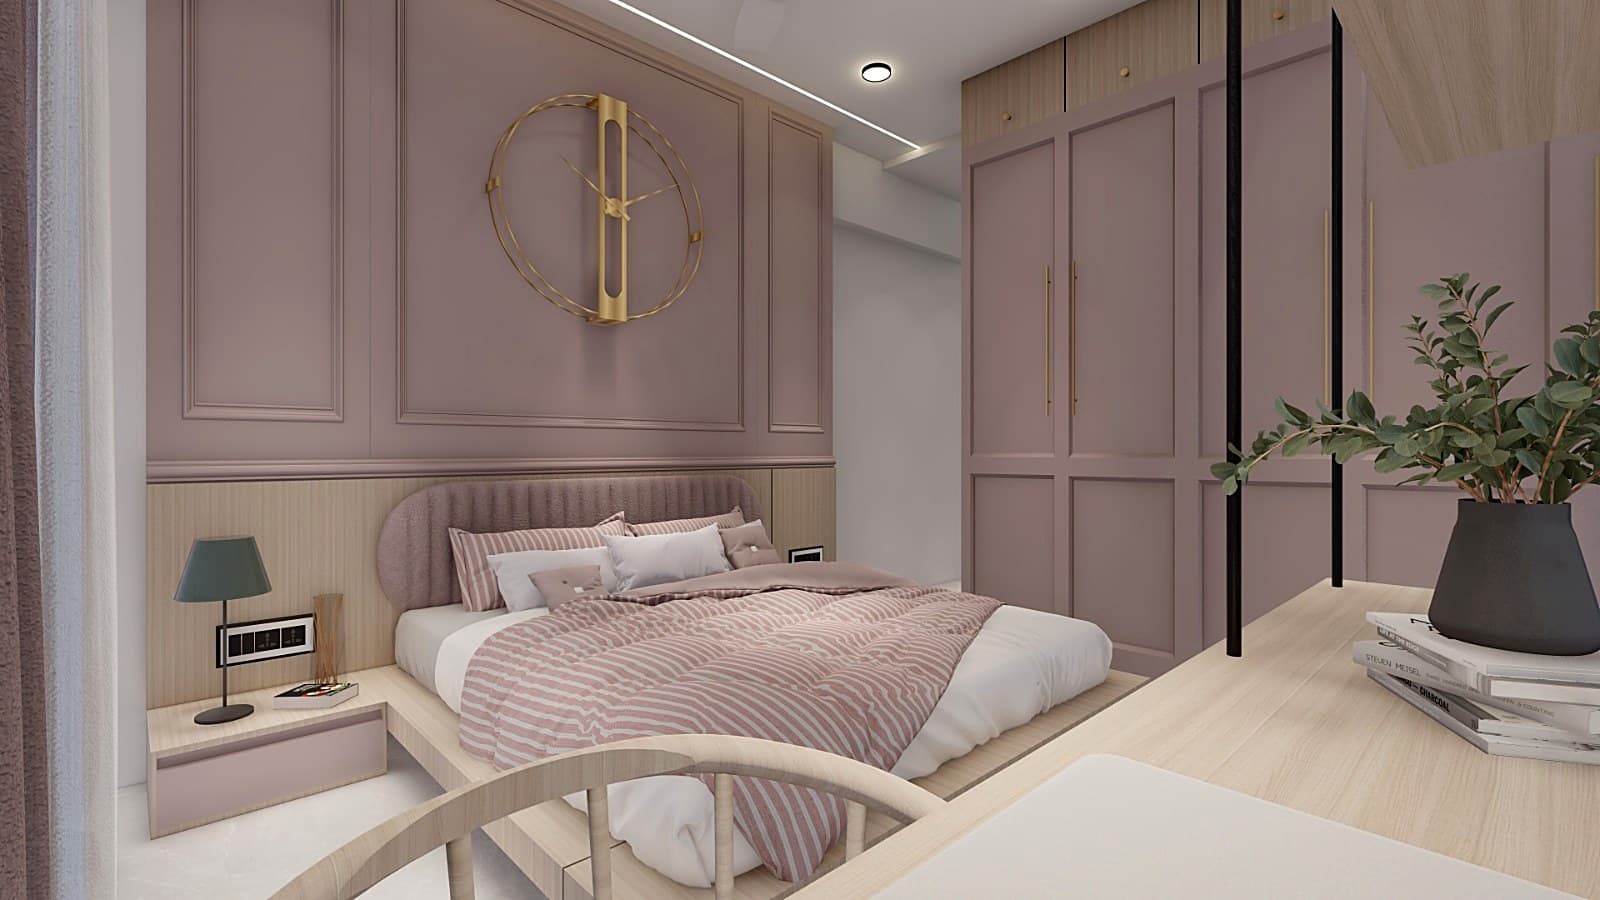
Residential design is the most personal work we do. A home is not a showroom — it is the backdrop to everything that matters. MDP Design Studio approaches every home as a portrait of the people who live there: their habits, their aesthetics, their idea of comfort.
We begin every project with a discovery conversation that is less about measurements and more about you — how you move through your home in the morning, where you like to sit at night, what the space feels like now and what you want it to feel like instead.
From that understanding, we develop a spatial concept: layouts that breathe, material palettes that age well, lighting that shifts with the day. We draw from classical proportions — arched forms, considered vertical ratios, the golden ratio in column and shelf placement — so that the final space feels inherently balanced without looking studied.
Our residential projects range from single-room transformations to whole-home designs. Every scope receives the same level of craft and attention.
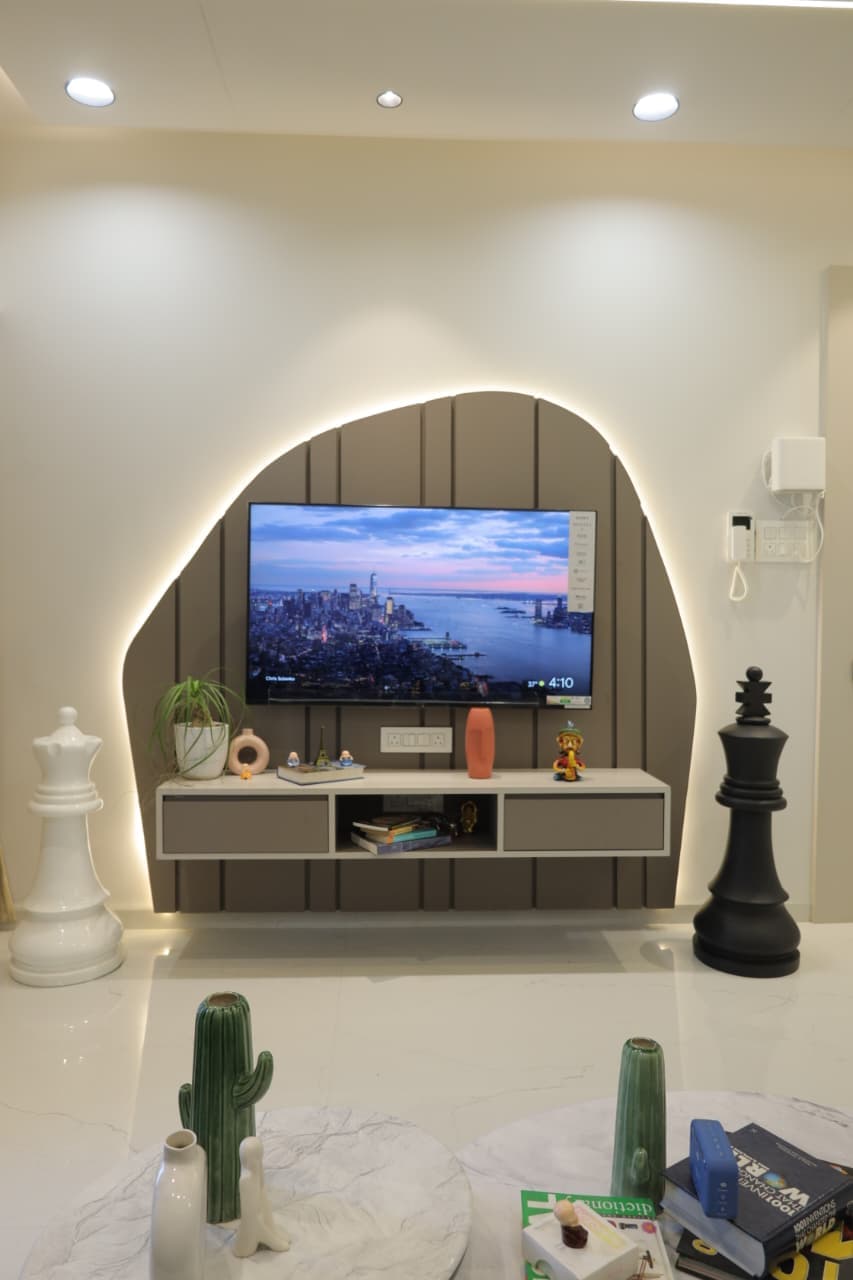
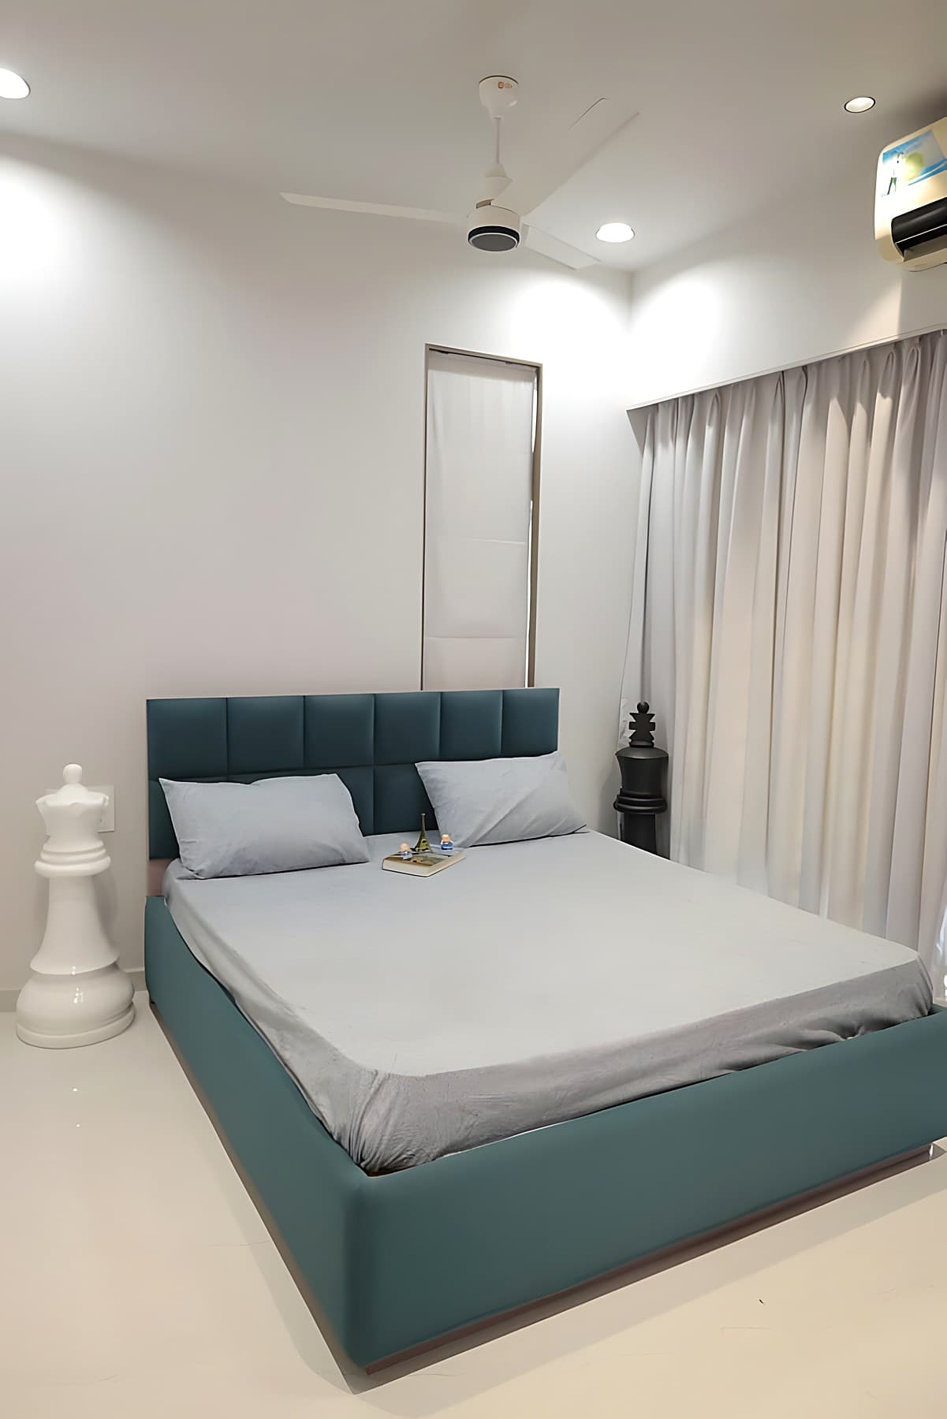
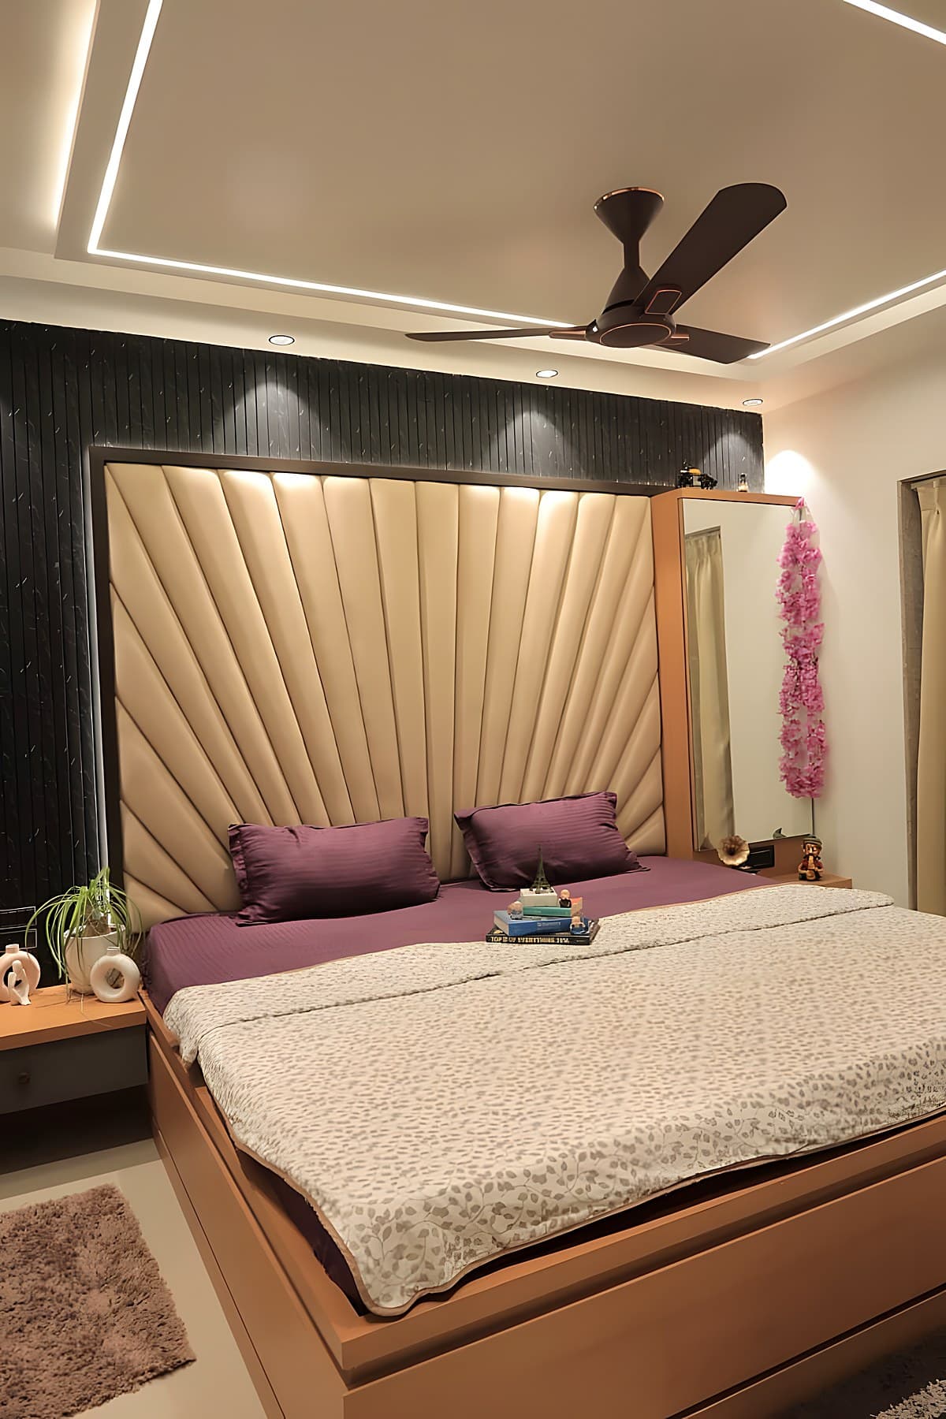
Related Work
What's Included
- ✓Initial briefing and site survey
- ✓Concept development with mood boards
- ✓Space planning and layout drawings
- ✓Material and finish selection
- ✓Custom furniture design
- ✓Lighting design and specification
- ✓3D visualisations and renders
- ✓Procurement and vendor coordination
- ✓On-site execution supervision
- ✓Quality control at every milestone
- ✓Final styling and photography
- ✓12-month workmanship warranty
Frequently Asked
Common questions about
residential interiors.
Let's design your space.